Weddington, NC
PHASE 1
This is the initial phase where we have conversations with our client to discuss the challenges they’re facing with their home and brainstorm solutions leveraging our design and planning team.
What challenges is our client leveraging us to solve?

-
Full main floor replacement.
-
Reconfiguring kitchen and pantry layouts to improve functionality and utilities.
-
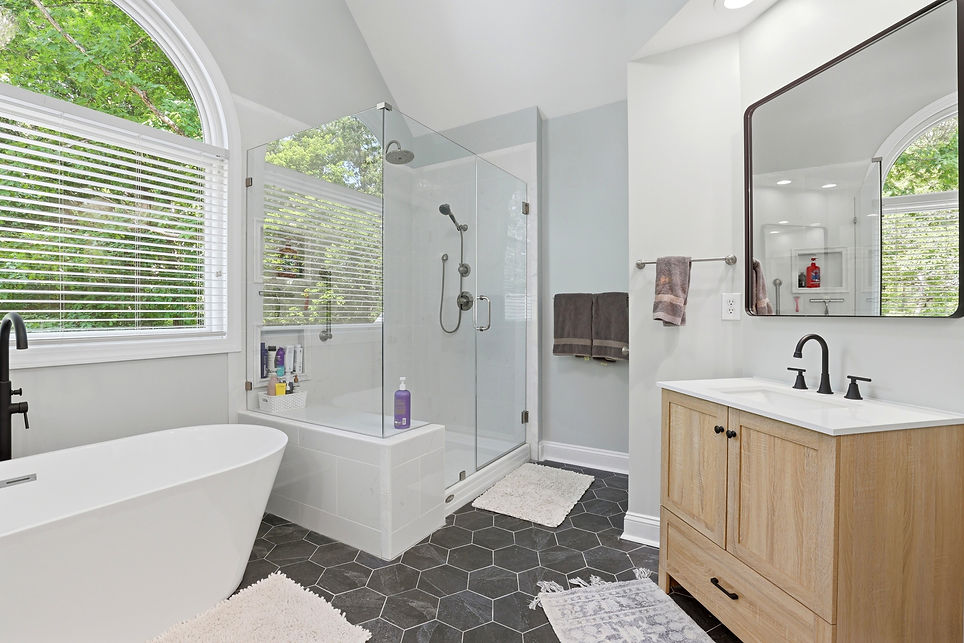
Upgrading bathrooms with modern finishes and efficient layouts.
-
Evaluating and planning the attic conversion into a compliant, functional office space.
PHASE 2
(Design & Planning)
Areas we're renovating and details we'll work on
Kitchen:
-
Sink stays on current location.
-
Dishwasher on island.
-
New appliances.
-
Move the range to the left of the window.
-
Oven next to the range.
-
Move the fridge to the door and coffee machine next to it with open cabinet. (hardwire to be installed)
-
Rectangular island.
Pantry:
-
Expand and remodel the pantry area
-
Relocate/move a water shutoff valve that is currently in the pantry space (depending on the pantry option)
Master Bathroom:
-
Install a new freestanding tub
-
Replace the tile flooring
-
Install a new vanity and countertop, new sink and toilet.
Other Bathrooms:
-
Replace the tile flooring in the other bathrooms
-
Install new vanities and countertops, sinks. New toilet.
Attic:
-
Potential to add storage space and an office area in the attic
-
May add a new bathroom in the attic space
-
Install new HVAC in the attic
Before Renovation


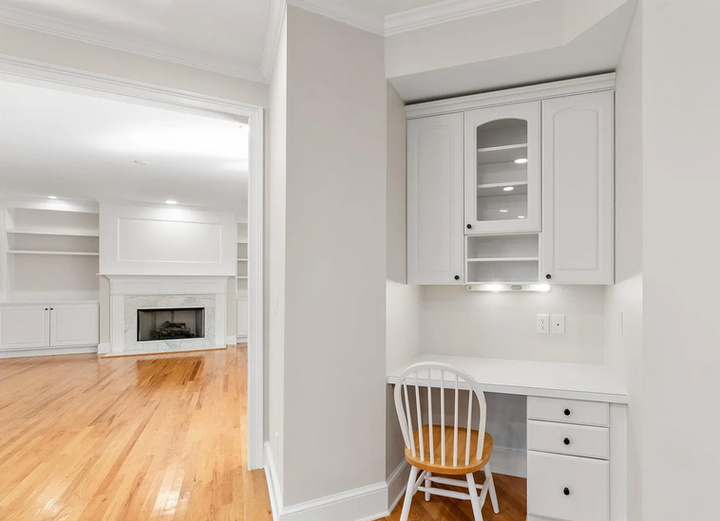


During our initial visit, we walked through the home to better understand the clients’ vision and identify key opportunities. That walkthrough laid the foundation for a focused and functional design plan.
We developed 2D layout options to explore different configurations and improve flow and functionality. These drawings guided our next steps in planning.


We met with the homeowners to review layout options, materials, and overall design direction. These sessions helped refine the plan to align with their vision and priorities.
Inspiration images served as a reference point for material choices, layout adjustments, and the overall design vision.

FINAL RENDERS


Starting the kitchen renovation! Demolition underway as we clear out the old and plan the new layout.


Tile demolition completed in bathrooms, ready for the next phase of renovation.
Hardwood flooring demolition underway, removing existing floors to prepare for the new installation.


Plumbing rough-ins ongoing, ensuring proper layout and connections.
Mechanical systems being installed as part of the current phase.

Progress on the attic renovation continues, preparing for the next phase.
Kitchen renovation moving forward, shaping the space for its new layout and design.
Cabinet installation moving forward, shaping the space for the next steps.
Built-in cabinet installation in progress, with the main shelving structure framed and positioned as work continues.

Wall insulation installed and shower area prepped, with framing and subfloor ready for liner installation as the process moves forward.
Kitchen cabinet installation underway, with island bases positioned and hood ventilation roughed in as layout takes shape.


Subfloor prepped and uncoupling membrane installed, creating a stable foundation for the upcoming tile installation.
Drywall installation underway, with walls being enclosed and prepped for the next stages of finishing work.

Attic bathroom shower tile installation in progress, with wall tiles set and leveling clips securing alignment as the space takes shape.
Temporary floor protection installed to preserve the existing flooring and ensure it remains undamaged during construction.

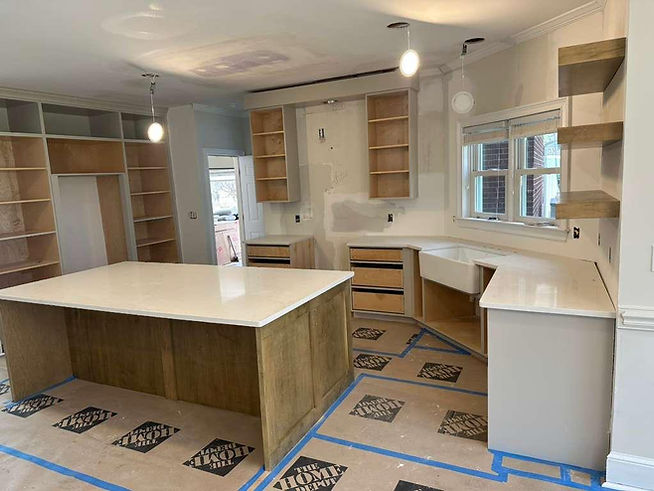
Kitchen countertops successfully installed and ready for the next phase of the project.
Kitchen farmhouse sink installed, adding both functionality and character to the space.
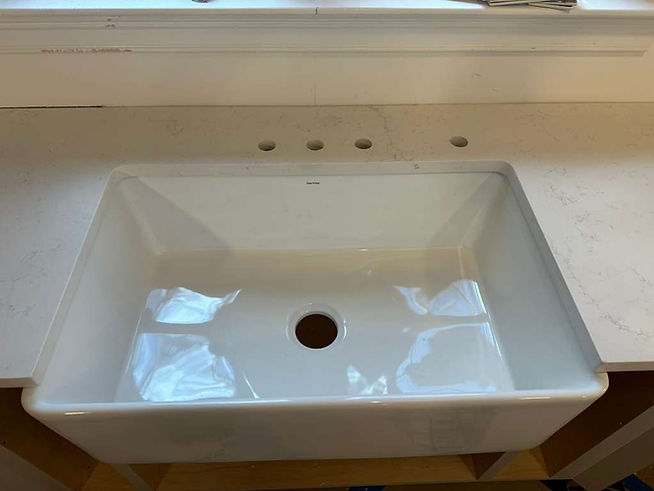

Backsplash installation in progress as the kitchen finishes continue to take shape.
Carpet repairs completed to improve the condition and appearance of the existing flooring.


Kitchen hood installed, completing an essential ventilation element of the kitchen.
Steady progress across the kitchen and main floor as multiple updates come together.


Attic renovation progressing as structural and finishing work moves forward.
Flooring installation in the master bathroom underway as the renovation continues to progress.


Attic flooring upgrade with new carpet installation.
Pantry cabinetry and shelving fitted for optimal organization.


Custom kitchen island installed as a central feature.
Refrigerator installed with surrounding cabinetry in place.


Kitchen island drawers in place, enhancing functionality
Kitchen range and hood fitted for full functionality.


Custom shelving installed in the kitchen area.
Painting phase underway, bringing the space together.


Ongoing kitchen transformation.
Kitchen build advancing toward completion.

Excited to share with you the finished project!