
Fort Mill, SC
PHASE 1
This is the initial phase where we have conversations with our client to discuss the challenges they’re facing with their home and brainstorm solutions leveraging our design and planning team.
What challenges is our client leveraging us to solve?
-
Ensure every part of the basement becomes useful and livable (kitchen, laundry, bedroom, full bathroom, closet, mud‑room), not just leftover space.
-
Raise overall quality and comfort by using high‑end appliances, custom storage, premium finishes and flooring so the space feels like an integral, well‑designed part of the home.
You want to see more? Let us show you the final project...
CLICK HERE!


Before
After


After
Before
Kitchen
Bathroom
Let us show you beginning to end
PHASE 2
(Design and Planning)

First on-site meeting
Measurements & 3D Scans


2D Layouts (existing)
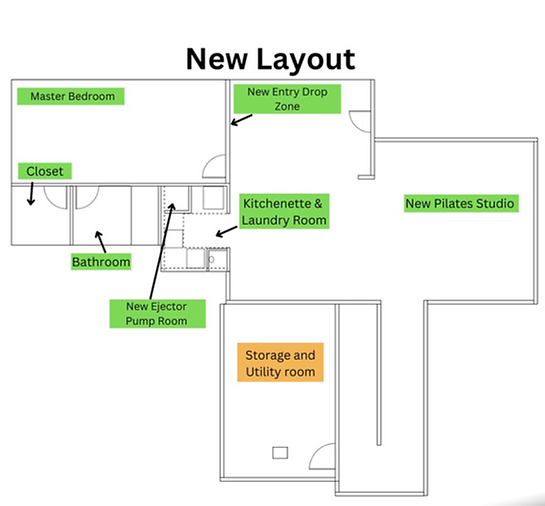
2D Layouts (proposed)
Design Meetings


Material Selection
Designs & Renders
Kitchen & Laundry Design
Renders to provide clients with a realistic visualization of space before finalizing designs or construction.

Bathroom Design
A mesmerizing render bringing dreams to life.

PHASE 2 "CONSTRUCTION"

Cover and Protect
Meticulously covering all areas to ensure the protection of your home and surroundings throughout the project.

Framing out the bedroom


New HVAC extensions & bathroom framing
Closing up new rough plumbing work


Bathroom shower waterproofing completed
Kitchen / Laundry room concrete repairs and new drywall installation completed


Custom shower tile in progress
Confirming tile pattern installation designs


Making progress.. drywall installation almost complete
Confirming exacts measurements for custom cabinet production and installation


Occasionally, our customers request add-on projects, and we always strive to exceed their expectations by accommodating the needs of their clients. In this particular instance, they required a new railing for the front of their house, complete with custom design and concrete additions.
We've installed an ejector pump and we are now exploring creative solutions to optimize the space it occupies. Stay tuned for the finished product.


Custom cabinets & floating shelves completed. Installation has began.
Witness the remarkable transformation of our underutilized area into a fully renovated kitchen and laundry space, maximizing both practicality and aesthetic appeal.

Project Completed!
Kitchen

Laundry Room

Bathroom

Overview

New Railing

Custom shelves


