
Fort Lawn, SC
PHASE 1
This is the initial phase where we have conversations with our client to discuss the challenges they’re facing with their home and brainstorm solutions leveraging our design and planning team.
What challenges is our client leveraging us to solve?

-
Improve the bathroom’s functionality and overall flow.
-
Create a more practical configuration for the primary fixtures.
-
Increase storage to better support the space.
-
Adapt the existing window to better fit the new design.
PHASE 2
(Design & Planning)
Areas we're renovating and details we'll work on
Bathroom Remodel:
-
Layout Reconfiguration: Optimize the arrangement of the bathroom fixtures.
-
Plumbing & Drainage: Relocate plumbing and drainage for the new shower and bathtub locations.
-
Storage: Incorporate additional closet space into the new layout.
-
Window Modification: Reduce the existing window size to support the revised configuration.
Before Renovation

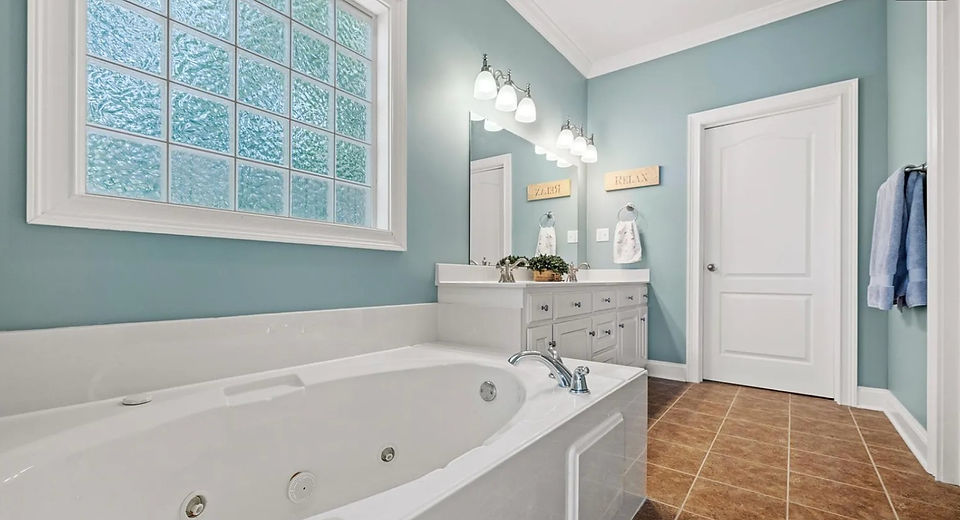

During our initial visit, we walked through the home to better understand the clients’ vision and identify key opportunities. That walkthrough laid the foundation for a focused and functional design plan.
We developed 2D layout options to explore different configurations and improve flow and functionality. These drawings guided our next steps in planning.


We met with the homeowners to review layout options, materials, and overall design direction. These sessions helped refine the plan to align with their vision and priorities.
PHASE 3
(CONSTRUCTION)
Bathroom demolition underway, exposing existing plumbing for the new layout.


Protective coverings installed throughout the hallway to prepare the home for construction.
Existing fixtures removed as the bathroom is prepared for its new configuration.


Existing glass-block window identified for modification as part of the new bathroom design.
Adjacent areas protected to keep the home clean and secure throughout the renovation.


Existing shower removed to make way for the new shower and bathroom layout.
Construction debris cleared from the site as demolition progresses.
