Weddington, NC
PHASE 1
This is the initial phase where we have conversations with our client to discuss the challenges they’re facing with their home and brainstorm solutions leveraging our design and planning team.
What challenges is our client leveraging us to solve?

-
An outdated kitchen layout that limited workspace and interrupted the natural flow of the room.
-
A peninsula configuration that closed off the kitchen and reduced functionality.
-
Limited cooking space around the cooktop, making meal preparation less efficient.
-
Existing cabinetry that no longer met the homeowner's storage and aesthetic goals.
-
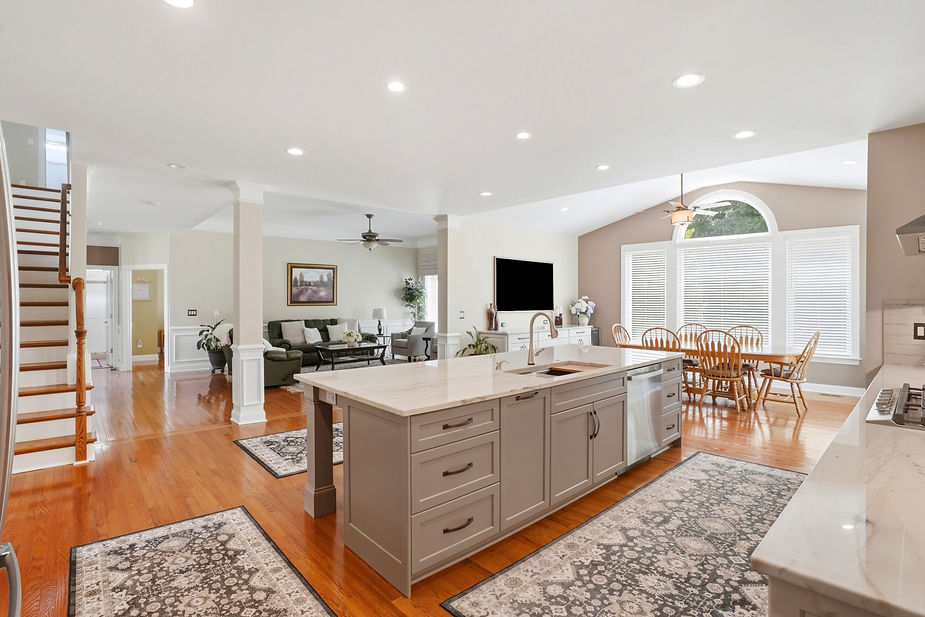
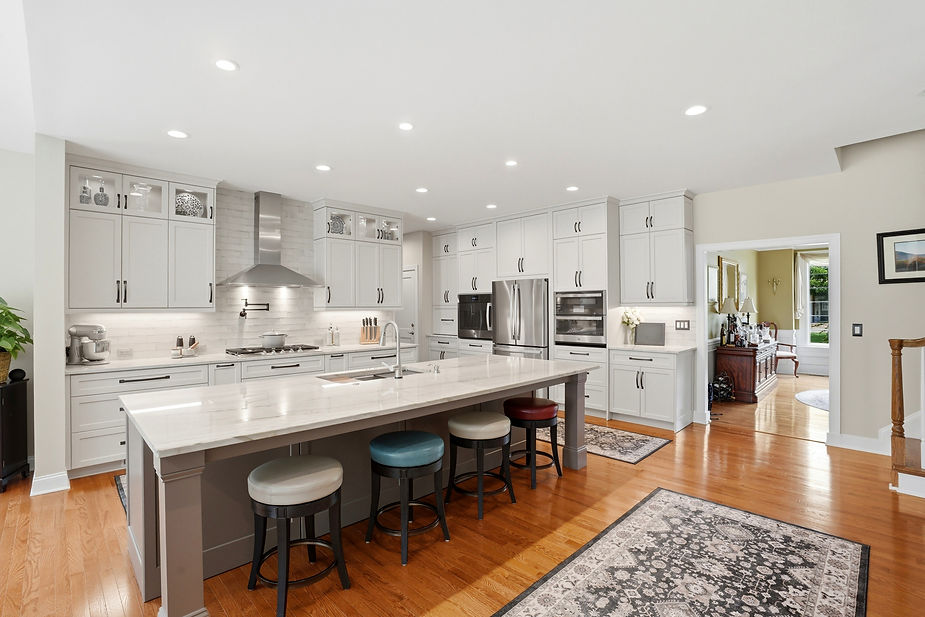
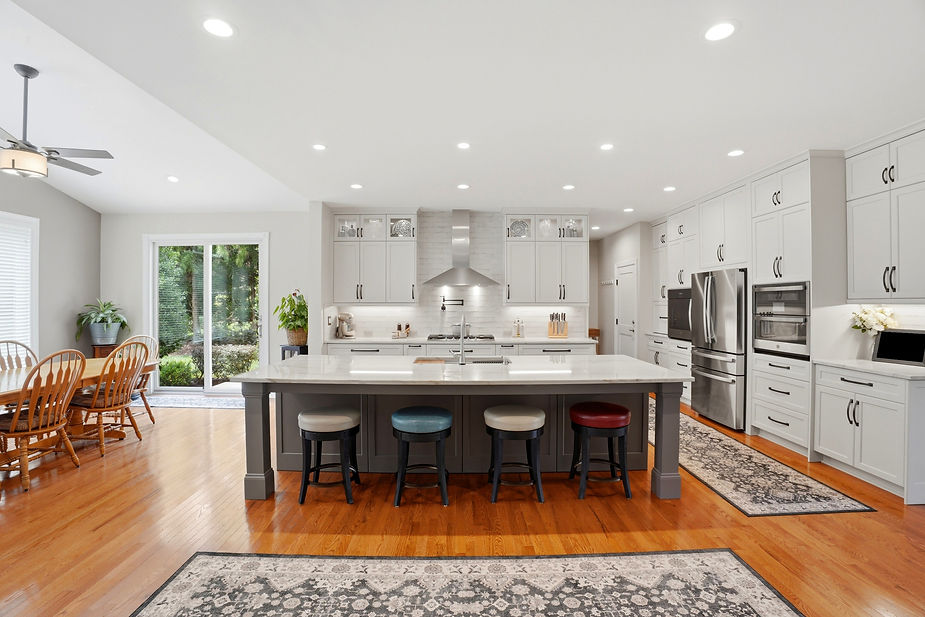
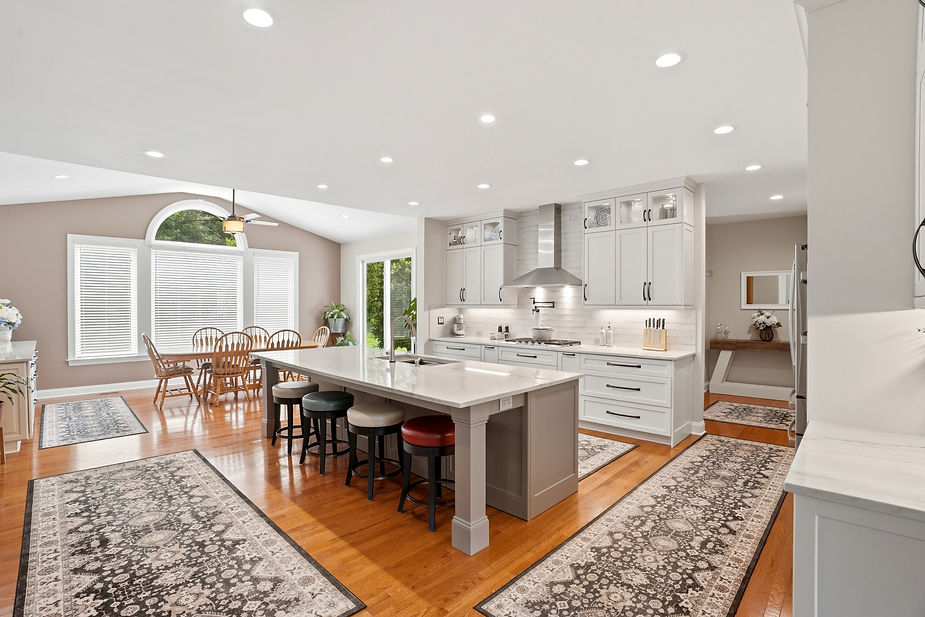
The need for a modern design that would create a larger, brighter, and more open kitchen without changing the home's footprint.
PHASE 2
(Design & Planning)
Areas we're renovating and details we'll work on
Kitchen
-
Custom Cabinetry
-
Kitchen Layout
-
Island Design
PHASE 3
(CONSTRUCTION)
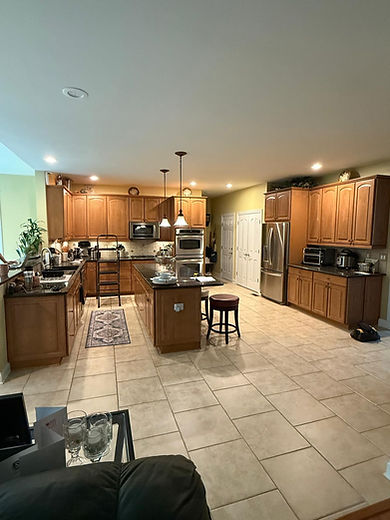
The original kitchen featured a peninsula that separated the workspace and reduced circulation. Although the cabinetry was functional, the overall layout felt closed in and limited the kitchen's full potential.
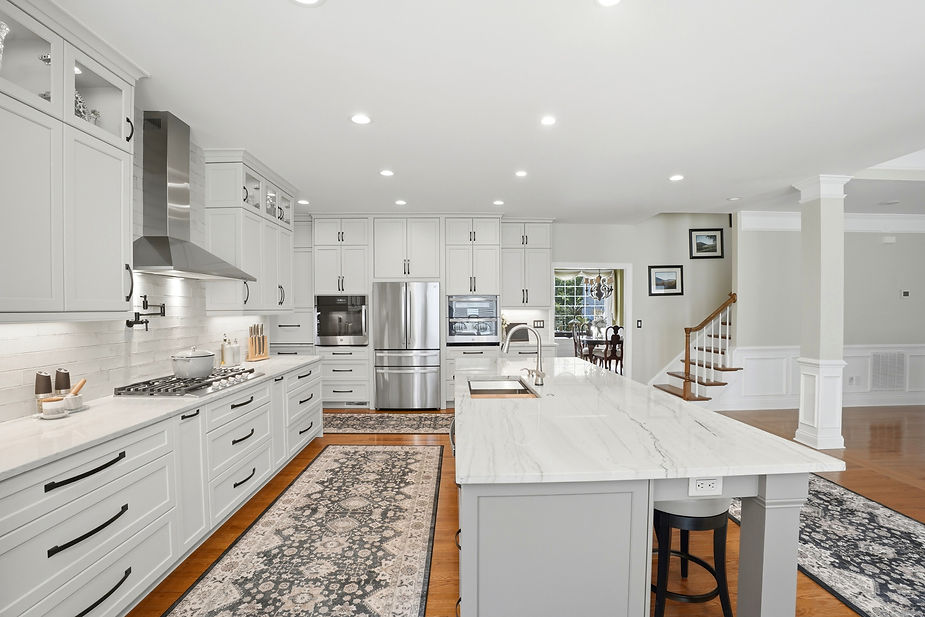
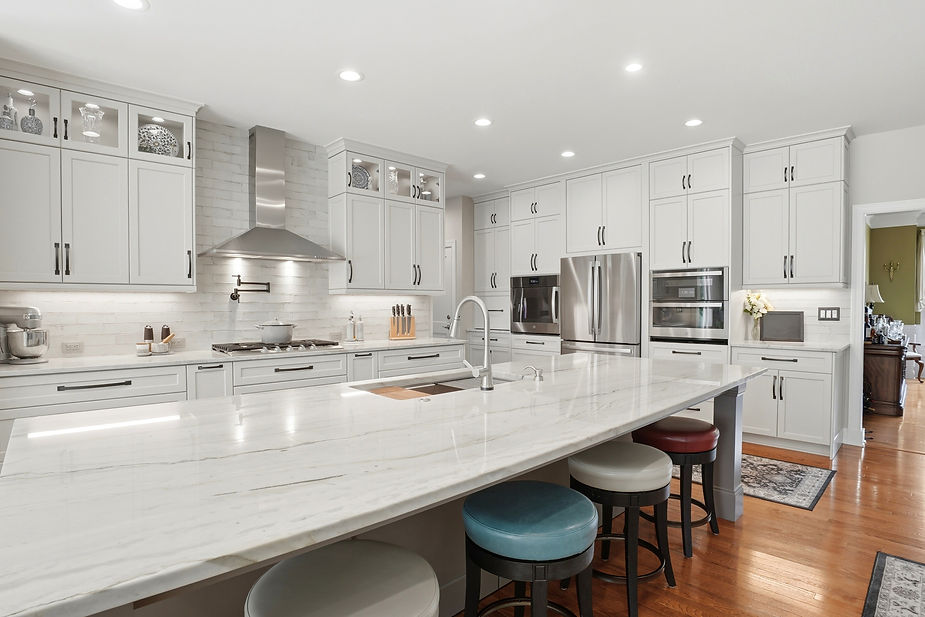
The cooktop wall was redesigned by extending it approximately two feet, creating additional cabinet storage and countertop workspace while allowing for a more balanced kitchen design.