
Fort Mill, SC
PHASE 1
This is the initial phase where we have conversations with our client to discuss the challenges they’re facing with their home and brainstorm solutions leveraging our design and planning team.
What challenges is our client leveraging us to solve?

-
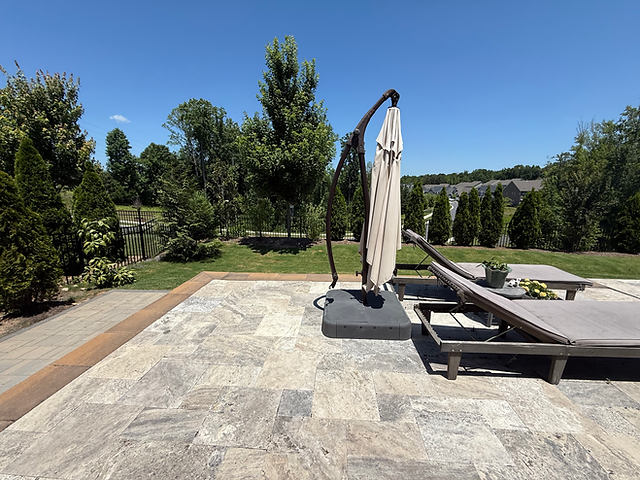
We’re turning this backyard into a functional outdoor space, with a covered patio, full kitchen, and built-in privacy for everyday living and hosting.
-
An outdoor kitchen, A-frame patio, and smart lighting, this project is all about practical upgrades for relaxed, private outdoor living.
PHASE 2
(Design & Planning)
Areas we're renovating and details we'll work on
-
Outdoor kitchen
-
Covered patio
-
Privacy wall
-
Bar seating area
-
Outdoor sink and fridge zone
-
Lighting and electrical layout
-
Planter/herb garden area

During our initial visit, we walked through the home to better understand the clients’ vision and identify key opportunities. That walkthrough laid the foundation for a focused and functional design plan.
Before Renovation


We developed 2D layout options to explore different configurations and improve flow and functionality. These drawings guided our next steps in planning.


We met with the homeowners to review layout options, materials, and overall design direction. These sessions helped refine the plan to align with their vision and priorities.
Inspiration images served as a reference point for material choices, layout adjustments, and the overall design vision.

FINAL RENDERS


PHASE 3
(CONSTRUCTION)
Footing soil test completed, confirming ground stability for the upcoming foundation work.


Sliding door in process.
Sliding door and trim done.


Footing rebar done.
Ready for inspection.
Covered porch framing underway, setting the structure for the new outdoor space.


Framing in progress, building the structure for the next phase of the renovation.
Roof framing underway as we shape the structure and get it ready for the next steps.


Plumbing rough-in ongoing, setting the groundwork for final installations.
Post-waterproofing stage complete and ready for tile installation.


Kitchen framing finished, preparing the space for the next phase.
Ceiling installation underway as the space continues to take shape.


Exterior siding and finishing work moving forward.
Exterior work moving forward.


Countertop installation moving forward smoothly.
Cabinet framing and installation in progress.


General update on the project’s progress.
Privacy wall now installed, providing both separation and style.


Paint work moving forward with final finishes in progress.
Countertop installed and painting finished, bringing the space closer to completion.


Completing final details to wrap up the project.
Project Walkthrough
