
Palisades, SC
PHASE 1
This is the initial phase where we have conversations with our client to discuss the challenges they’re facing with their home and brainstorm solutions leveraging our design and planning team.
What challenges is our client leveraging us to solve?
-
Plan to open up the kitchen and pantry to create a more connected and functional shared space.
-
The kitchen island will be renovated with a waterfall countertop for a clean, modern finish.


-
The pantry will be redesigned to address its small size and inconvenient entrance.
-
We’ll expand the space to improve storage capacity and create a more functional layout, making it easier to access everything you need while keeping the space organized.
-
Plan to replace the old laundry room cabinets with full-height storage.
-
Enlarge the existing small window to allow more natural light into the space.
-
New cubby cabinets will be installed to maximize organization and keep the area tidy and efficient.


-
Plan to replace the existing fireplace with a new design that better fits the updated layout.
-
The new fireplace will be finished with stone for a sleek, modern look and added texture.
-
Plan to replace the old stair rails with modern stainless steel railings for a cleaner, updated look and added safety.


-
Removing the fireplace will open up the bedroom and make the space feel more functional and versatile.
-
Walls will be removed to open up the bathroom entry and create a more spacious, accessible layout.
-
The outdated vanity will be replaced with a sleek, modern design that better suits the new look.
-
An old-fashioned tub will be swapped out for a travertine bathtub, adding a natural, refined touch.

PHASE 2
(Design and Planning)
Areas we're renovating and details we'll work on
-
Kitchen/ Pantry:
-
Custom cabinets
-
New countertops
-
New backsplash
-
High-end appliances
-
Updated lighting fixtures
-
New flooring
- Updated lighting
-
Flooring upgrade
-
-
Laundry Room:
-
Custom cabinetry for storage
-
New countertops
-
Flooring upgrade
-
New lighting
-
New water supply for fridge
-
-
Master Bedroom:
-
Old fireplace demolish
-
New floor with hidden vents
-
Fresh paint and wall treatments
-
New modern straight wall
-
New frameless windows
-
-
Master Bathroom:
-
New vanity and storage
-
Custom shower & bathtub
-
New tile (floor and walls)
-
Updated lighting and mirrors
-
High-end finishes
-
New closet entrance
-

We started the process with a walk-through of the home, taking time to understand how the space was being used and what wasn’t working.
We captured detailed measurements and 3D scans of the space, giving us an accurate foundation to begin designing. This allowed us to move forward with clear dimensions and fewer surprises down the line.


We developed a set of proposed 2D layouts to explore how the space could be reconfigured. These drawings helped us visualize new flow, better functionality, and how each area could work together more efficiently.
The detailed cabinet layout offers a clear idea of the functionality and flow of the chosen kitchen design.

These detailed plans for the laundry room cabinetry help visualize the layout and make any changes needed for maximum use of the space.


Take a look at the vision for this kitchen transformation! This 3d render showcases the design we’ll bring to life, capturing the modern touches and functional layout.

We used this render to refine layout and storage details, making sure every cabinet, appliance, and work surface had a clear purpose within the space.

We created this render to visualize how the laundry room would function day to day — blending storage, appliances, and flow before construction ever began.

This render helped us explore how light, railing design, and wood tones would come together in the upper landing — keeping the space open, modern, and warm before the build even began.

A stunning ledger panel was selected for the fireplace. Adding both texture and warmth to the space. It was an exciting design moment that set the tone for a more inviting, elevated feel.
This 3d rendering of the fireplace shows a sleek and modern design to perfectly complement the homes asthetic.


This master bedroom render helped us align on layout and built-in elements — giving the client a clear view of how the space would feel before construction began.

Before construction began, this render allowed us to explore how storage, lighting, and material selections would come together in the master bathroom — creating a space that feels both grounded and refined.

This view of the master bathroom helped us refine how the tub, shower, and natural light would interact — creating a peaceful, spa-like feel grounded in simple materials and clean geometry.
We’re preparing for the demolition phase, ensuring everything is secure and well-planned for a smooth and safe start to the transformation.
PHASE 3
(CONSTRUCTION)


Demolition
Clearing out the old to make room for the new — the transformation begins here.
Clearing and preparing the bedroom for renovation, setting the stage for an exciting transformation.

.jpeg)
Fireplace Demolition
Removing the old fireplace to open up the space for a new design.
Installing Beams
Setting new beams in place to support the structure and define the space.

.jpeg)
Repairing the Subfloor
Fixing damaged sections to create a solid, even base before flooring goes in.
We walked through the space to review progress and align on next steps. Seeing the layout opened up and systems in place gave us a clear picture of how the renovation was taking shape.


Framing
Building out the structure and shaping the new layout of the space.
Subfloor Repair
Patching and reinforcing the subfloor to get it ready for the next layer.


Walkthrough showed all MEP rough-ins completed and framing closed out. Lighting layout was roughed in, natural ventilation considered, and the space fully prepped for insulation and drywall installation.
Stair Demolition
Removing the old stairs to make space for a new design and better layout.


Electrical Team Started
The electrical team is on site, getting started with wiring and setup.
New Fireplace Framing
Framing the new fireplace to anchor the space with a fresh focal point.


Electrical in Kitchen Area
The electrical team is wiring the kitchen to prep for appliances, lighting, and outlets.
New Fireplace Installation
Installing the new fireplace to bring warmth and style to the room.


Plumbing
Installing and updating pipes to ensure everything flows smoothly.
Bathtub Installation
Setting up the new bathtub to create a relaxing spot in the bathroom.


Preparing Tile for Bathroom
Getting the surface ready to install tile for a clean, lasting finish.
Waterproofing the Shower
Applying waterproofing to protect the shower and prevent leaks.


Installing Bathroom Tile Floor
Laying down the tile floor to add style and durability to the bathroom.
Tile alignment was fine-tuned with precision spacers, ensuring tight, even joints throughout the floor. Custom edge cuts around the tub maintained flow and symmetry for a seamless finish.


Walkthrough captured the final prep before finishes — floors aligned, waterproofing complete, and tile work in progress. Every system was in place, and craftsmanship was front and center as the project neared completion.
Preparing Stone for Fireplace
Getting the stone ready to create a stunning fireplace feature.


Hardwood Floor Acclimation
Letting the hardwood adjust to the room’s temperature and humidity before installation.
Materials Arrival
Materials have arrived on site, ready to keep the project moving forward.


Framing TV Area in Master Bedroom
Building out the space to create a perfect spot for the TV in the master bedroom.
Drywall Installation
Putting up drywall to shape the walls and move closer to finishing the space.


Drywall Process & Retouches
Finishing drywall installation and smoothing out imperfections to prepare for painting.
Hardwood Floor Installation
Laying down hardwood floors to add warmth and style to the space.


Fireplace Stone Installation
Installing stone to create a beautiful, lasting fireplace feature.
Custom Ventilation Covers
Installing custom ventilation covers to blend function with style.


The custom cabinetry was installed in the laundry room, maximizing storage and creating a clean, built-in look for the future washer and dryer.
Shower Tile Installation
Laying tile in the shower to create a clean, durable finish.


The custom bench, niche, and fixture installation moved forward, bringing the shower closer to the final vision. Still a few finishing touches to go!
The fireplace insert was installed and successfully tested, marking a major step in bringing warmth and character into this newly renovated space.


The kitchen cabinetry was installed, bringing the new layout to life and setting the stage for finishes and details to follow.
The glass panel is in, giving the bathroom a clean, modern finish. With tile, trim, and key fixtures in place, we’re now dialing in the final details.


A sleek, functional detail that keeps surfaces clean while adding easy access to power—small features like this elevate how the space works day to day.
We’ve been documenting every step of this full reconstruction—and it’s finally coming together. From framing to finishes, this video gives a first look at how the space has transformed. We’re excited to share what’s ahead.


Kitchen coming to life.
Cabinet installation is underway, with interior lighting already in place. Layout, function, and finishes are all starting to take shape—and the vision is finally becoming reality.
Laundry room progress.
Washer hookups are in and cabinet storage is taking shape. Every utility space counts—and we’re excited to see this one come together with both function and intention.
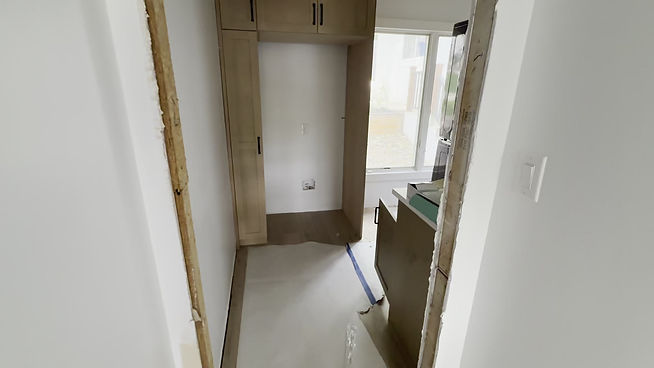

Stairway Renovation
Updating the stairs for a fresh look and safer access.
Pantry Cabinets & Appliances Installation
Setting up cabinetry and appliances to bring the pantry to life.
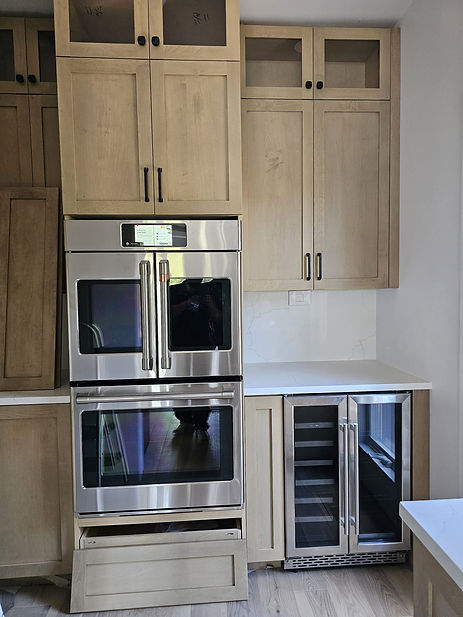

Laundry Room Cabinets & Appliance Installation
Installing cabinets and appliances to complete the laundry setup.
Kitchen Stove Installation
Setting the new stove in place—one step closer to a finished kitchen.


Bathroom Bathtub & Cabinets
Installing the bathtub and cabinets to bring the bathroom together.
Shower Niche
Adding a built-in niche for sleek, functional shower storage.


Shower Bench
Installing a built-in bench for comfort and function in the shower.
Shower Controls
Installing the fixtures to manage water flow and temperature with ease.


Custom Bathroom Vanity
Installing a tailored vanity to fit the space and style of the bathroom.
Shower Details
Finishing up the custom touches that bring the shower design together.


Stair railing in process.
Installation of the countertop is finished, providing a durable and polished surface for daily use.

Excited to share with you the finished project!


