Plaza Midwood, NC
PHASE 1
This is the initial phase where we have conversations with our client to discuss the challenges they’re facing with their home and brainstorm solutions leveraging our design and planning team.
What challenges is our client leveraging us to solve?

-
Open up the closed kitchen to improve flow and increase natural light.
-
Expand cabinetry and countertop space to boost storage and functionality.
-
Create a wider entryway to better connect the kitchen with adjacent living areas.
-
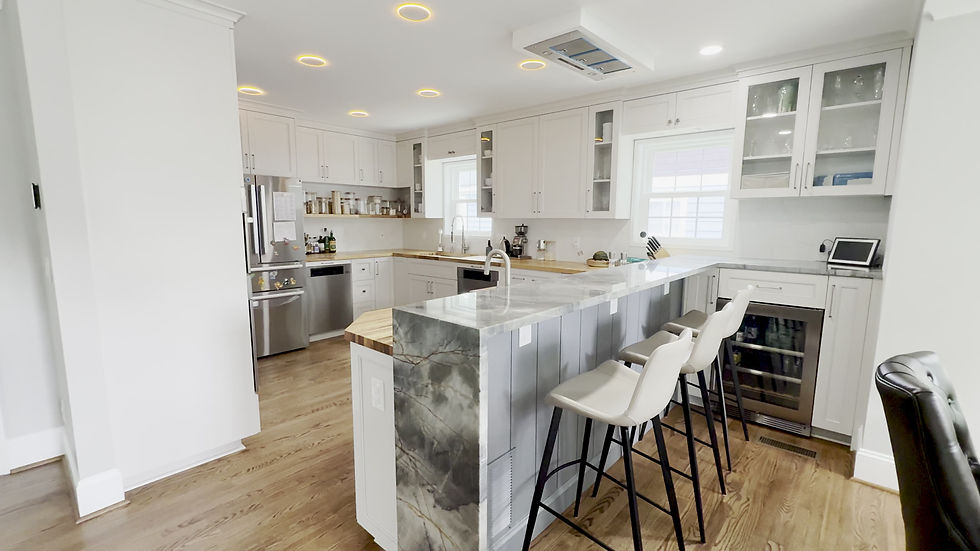
Add a functional, custom bar area to enhance entertaining and convenience.
-
Increase natural light and improve ventilation with new window installations.


-
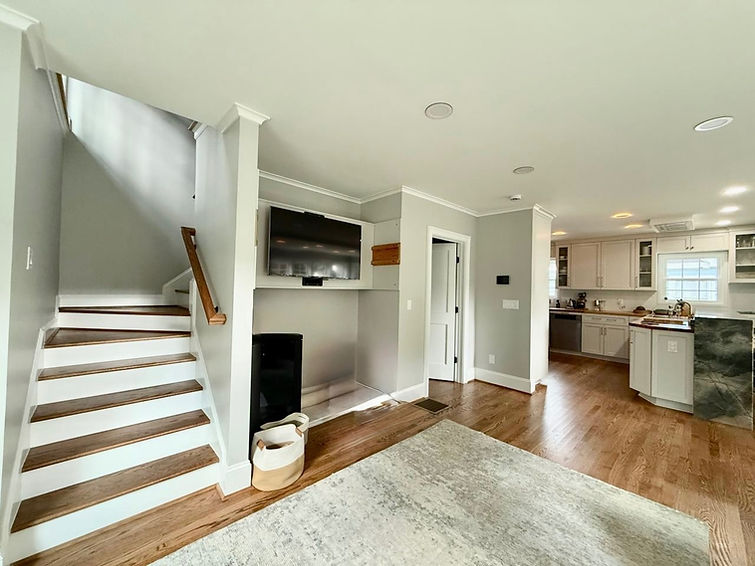
Improve flow between the family room and stairs by widening the entryway.
-
Replace flooring , a durable, cohesive option that holds up to everyday wear.
PHASE 2
(Design & Planning)
Areas we're renovating and details we'll work on
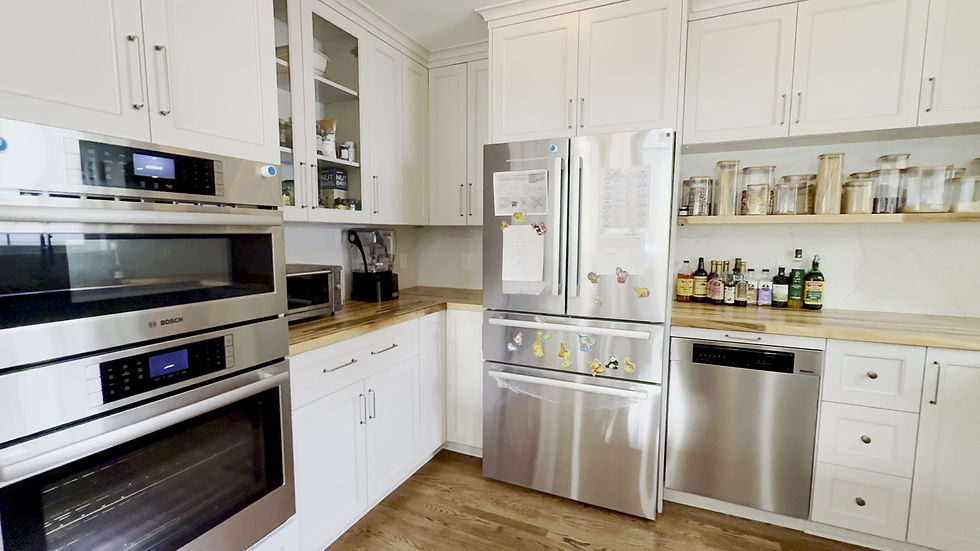
Kitchen Renovation:
-
Custom kitchen cabinets
-
New backsplash
-
Butcher block countertop
-
High-end appliances
-
House extension towards the front
House Extension Towards Front:
-
Custom mudroom with cabinets & bench
-
Brand new entrance
General Renovations:
-
New flooring
-
New baseboard
-
New doors
-
New windows
-
Updated stairs to code
-
New electrical circuit
Basement:
-
Insulation replacement
-
New drywall

We visited the home to get a real sense of the space and talk through ideas with the homeowners. Hearing their goals firsthand helped us start shaping a vision together.
We took detailed measurements and did a full 3D scan of the space. This step gave us the foundation we needed to start designing with accuracy.


Once we had the scans and measurements, we started developing proposed 2D layouts. This is where ideas started taking shape on paper.
We met with the homeowners to go over layout ideas. Sitting down with the homeowners, reviewing concepts, tweaking layouts, and choosing materials, and we love seeing their style come through in the process.


3D layouts offer a detailed look at your new space so that changes can be made prior to the start of construction.
Detailed layouts ensure accurate planning and execution of your design.


Moodboards give us a better idea of your design desires so we can offer suggestions to match your personal style.
This kitchen render shows how the finishes, colors, and layout will actually look in your home. It’s one of our favorite moments in the process.

With its rich butcher block countertop and a striking waterfall edge, this kitchen blends warmth and sophistication, creating a space that feels both welcoming and elevated.


Our high definition 3D renderings offer you a look at your space with all of your chosen deocrative and layout choices. We are here to help you every step of the way to ensure you end up with the space you've been envisioning.
PHASE 3
(CONSTRUCTION)
Frame Demolition
Clearing out the old framing to prep for a fresh layout. Always the first big step toward transformation.


Temporary Wall for Bin Installation
Built a temporary wall to safely support the structure while we get the bins in place.
Removing the Brick Fireplace
Taking down the old brick fireplace to open up the space for a more modern look.


If needed, at this point we treat any mold in the remaining wood.
Porch Renovation
Giving this porch a full refresh — new structure, better flow, and more room to enjoy outside.
.jpeg)

Living & Dining Room Demo
Clearing out the living and dining areas to make way for an open, updated layout.
New Framing & Stairway
New framing is up and the stairway is starting to take shape — laying the foundation for the next phase.


Installing New Subfloor & Leveling
New subfloor going in and leveling underway to prep for finishes that last.
Wrapping the Addition
Getting the exterior wrapped to protect the new addition and prep for siding.
.jpeg)

Renovation is well underway, and the progress is starting to show. Each step brings more definition to the space, from structure to protection—layer by layer, we’re moving closer to the finished vision.
Installing Insulation
Adding insulation to keep the home cozy and energy-efficient.


Installing OSB Subfloor
Laying down the OSB subfloor to create a solid base for the next steps.


During the site walkthrough, framing was complete and finish work was underway. Drywall installation looked clean, alignment was on point, and overall progress stayed on schedule.
Basement Renovation
Transforming the basement into a functional, comfortable space tailored to support their evolving
needs.


Basement Renovation Framing
Framing is going up in the basement — shaping the rooms and defining the new space.
Starting Mechanical Work
Kicking off the mechanical installation—HVAC, plumbing, and electrical getting underway.


Stairway
Stairway structure is coming together, adding flow between floors.
Attic Renovation
Turning the attic into a usable space with fresh design and new finishes.


New Stairway Finishing
Putting the finishing touches on the new stairway — almost ready to use!
Adding Closet to Bedroom
Building a new closet to maximize storage and make the bedroom more functional.


Kitchen Renovation & Peninsula
Updating the kitchen with a fresh layout and adding a peninsula for extra space and style.
Starting Window Framing
Framing openings for new windows to bring in more light and fresh views.


Installing Windows
Putting in new windows to brighten the space and improve energy efficiency.
Basement Electrical Work
Running electrical wiring to power up the new basement space.


New Basement Stairway
Building the new stairway to connect the basement smoothly with the rest of the home.
Mechanical Work on Main Level
Installing HVAC, plumbing, and electrical systems on the main floor to keep everything running smoothly.
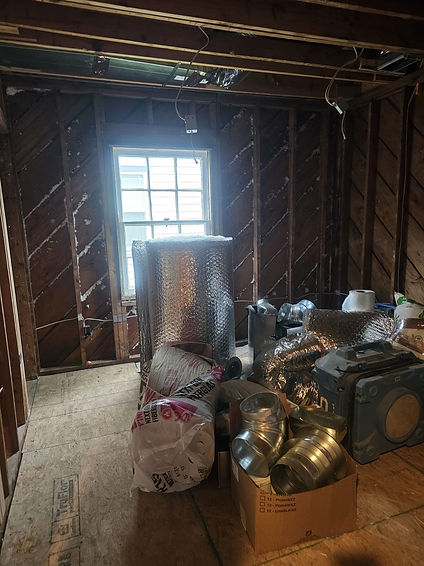

Ready for Flooring
Subfloor is set and everything’s prepped to install the new floors.
Drywall‘s going up, rooms are
taking form and momentum is
building

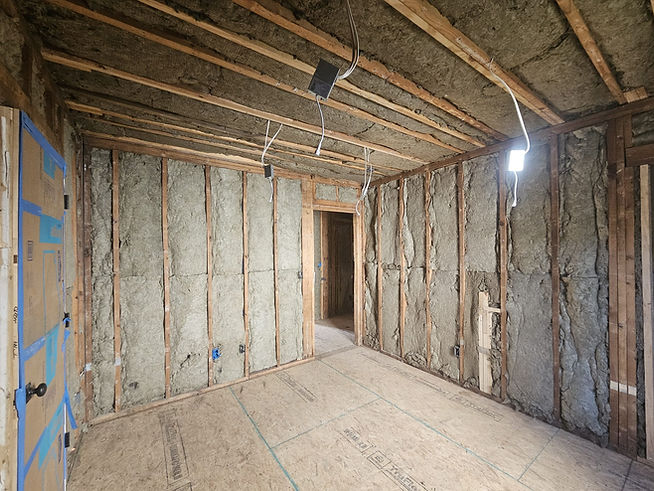
Acoustical Treatment on Main Level
Installing soundproofing materials to improve comfort and reduce noise.
With insulation installed and walkways cleared, the space was prepped for drywall and final mechanical adjustments.


Drywall Ready to Finish
Drywall installation is complete and ready for finishing touches like sanding and painting.


Acclimating Hardwood Flooring
Letting the hardwood flooring adjust to the room’s temperature and humidity before installation.
Preparing Hardwood Floor
Getting the subfloor ready for the hardwood installation.

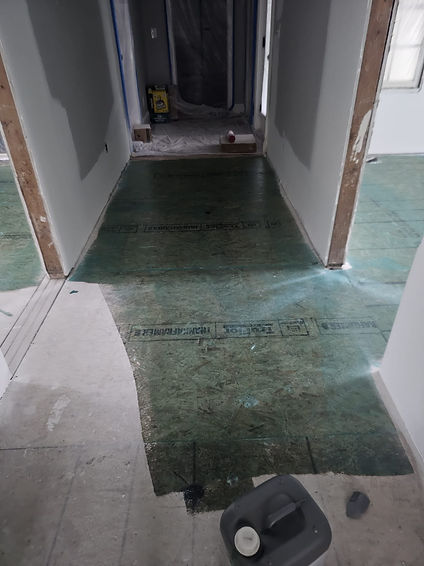
Moisture Barrier for Hardwood Floor
Installing a moisture barrier to protect the hardwood and ensure durability.
Exterior Finishes
Applying the final touches on the exterior to complete the look and protect the home.


Starting Hardwood Installation
Hardwood Flooring Installation
Laying down hardwood for a warm, timeless finish.


Installing hardwood floors to bring warmth and character to the space.
What started with open studs, structural work, and rough-ins has moved into drywall, flooring, and exterior detailing. Room by room, step by step, it’s all coming together—and we’re not done yet.


What started with open studs, structural work, and rough-ins has moved into drywall, flooring, and exterior detailing. Room by room, step by step, it’s all coming together—and we’re not done yet.
What started with open studs, structural work, and rough-ins has moved into drywall, flooring, and exterior detailing. Room by room, step by step, it’s all coming together—and we’re not done yet.


What started with open studs, structural work, and rough-ins has moved into drywall, flooring, and exterior detailing. Room by room, step by step, it’s all coming together—and we’re not done yet.
Excited to share with you the finished project!